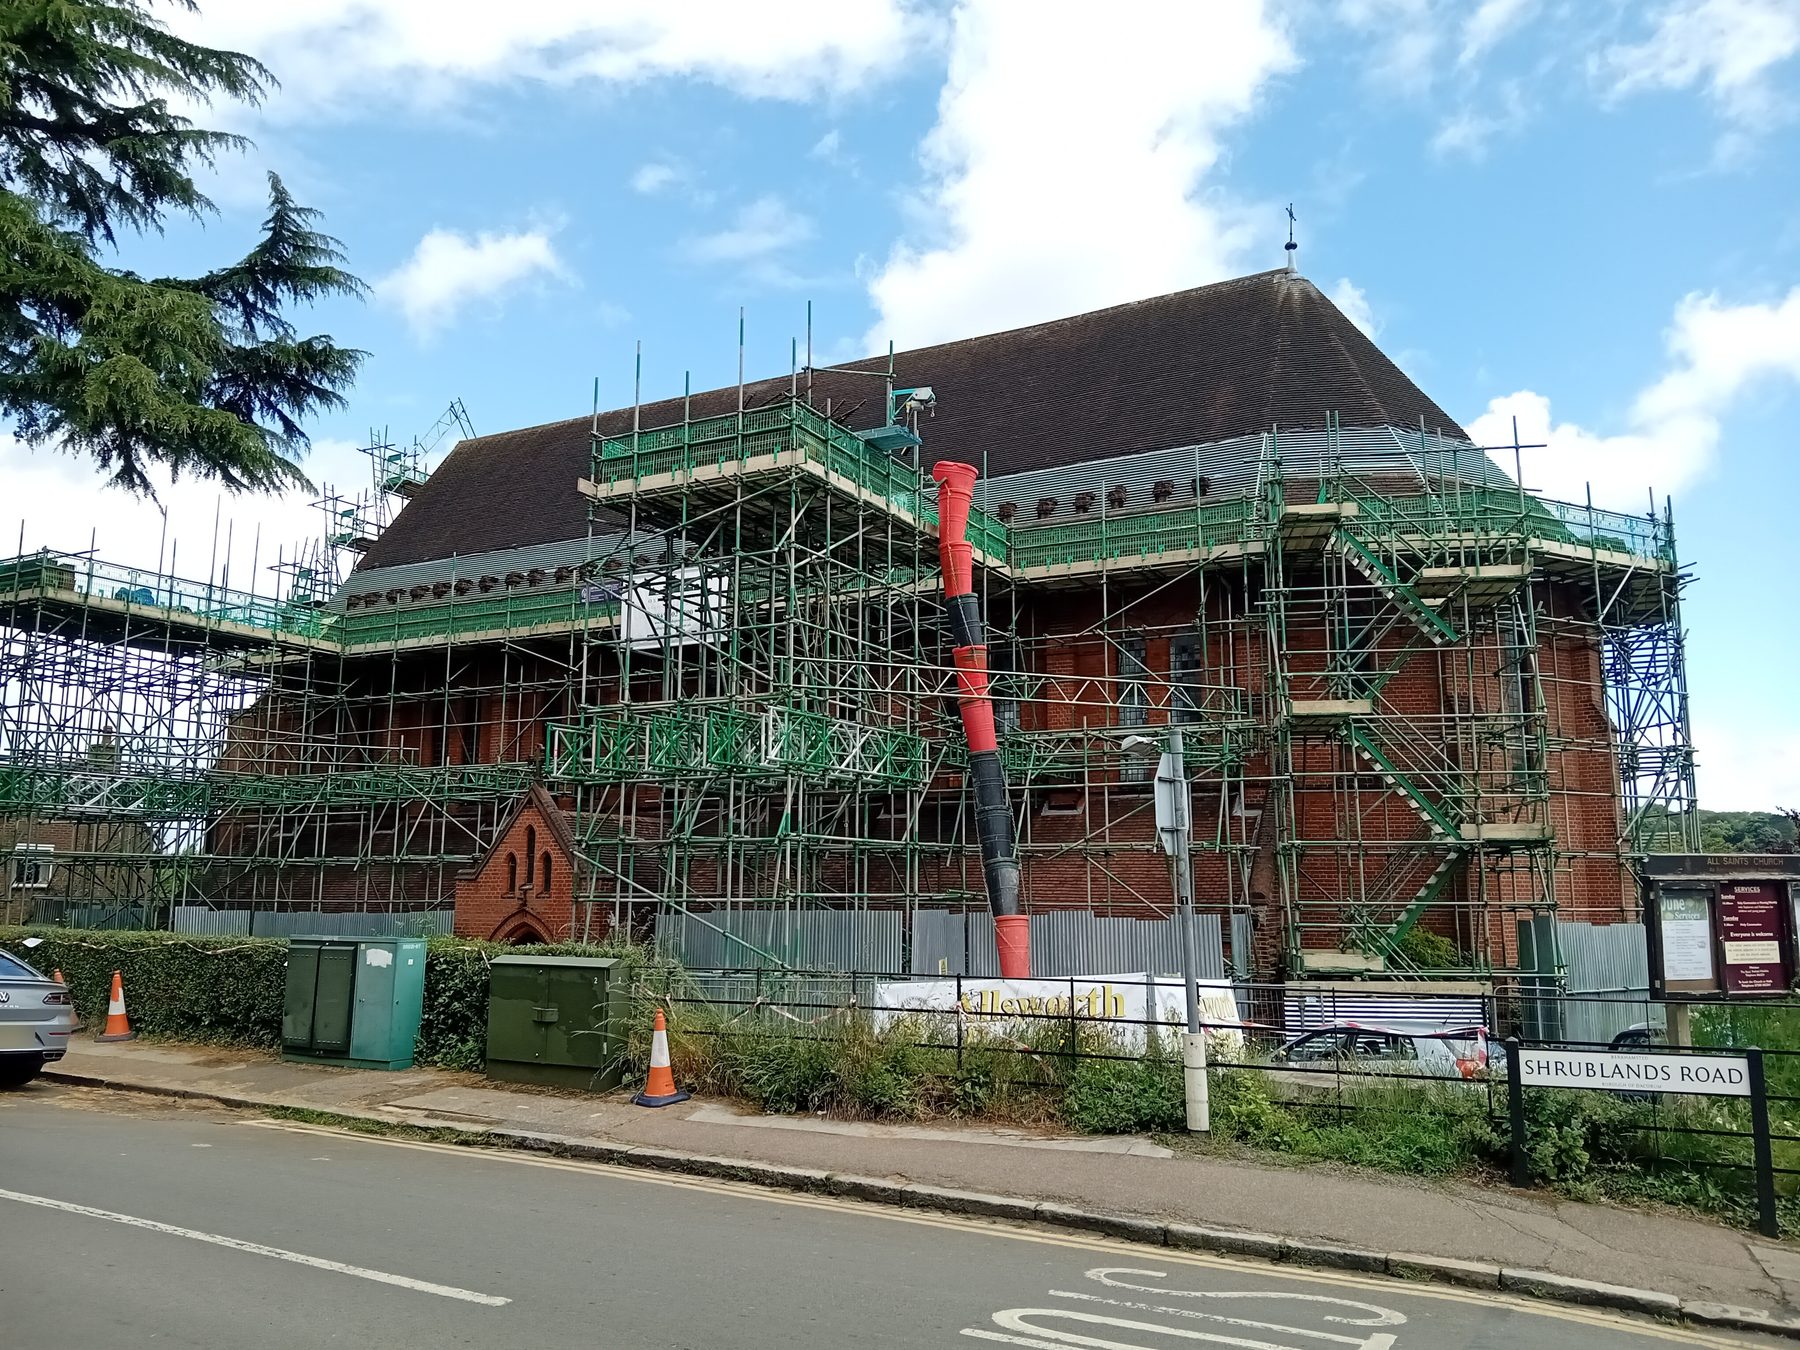
All Saints, Berkhamsted
Church work · Re-roofing
As long-term quinquennial inspectors for the Grade II listed church, a particular project arose when long-term monitoring of the roof revealed nail fatigue across the slopes. We led the ambitious project to re-roof the building. Reusing the existing tiles, insulation was added to improve the thermal efficiency of the building. Working with an Oxfordshire-based roofing contractor specialising in listed buildings, and a scaffold designer, we formed the specification of works and acted as contract administrators for the project.
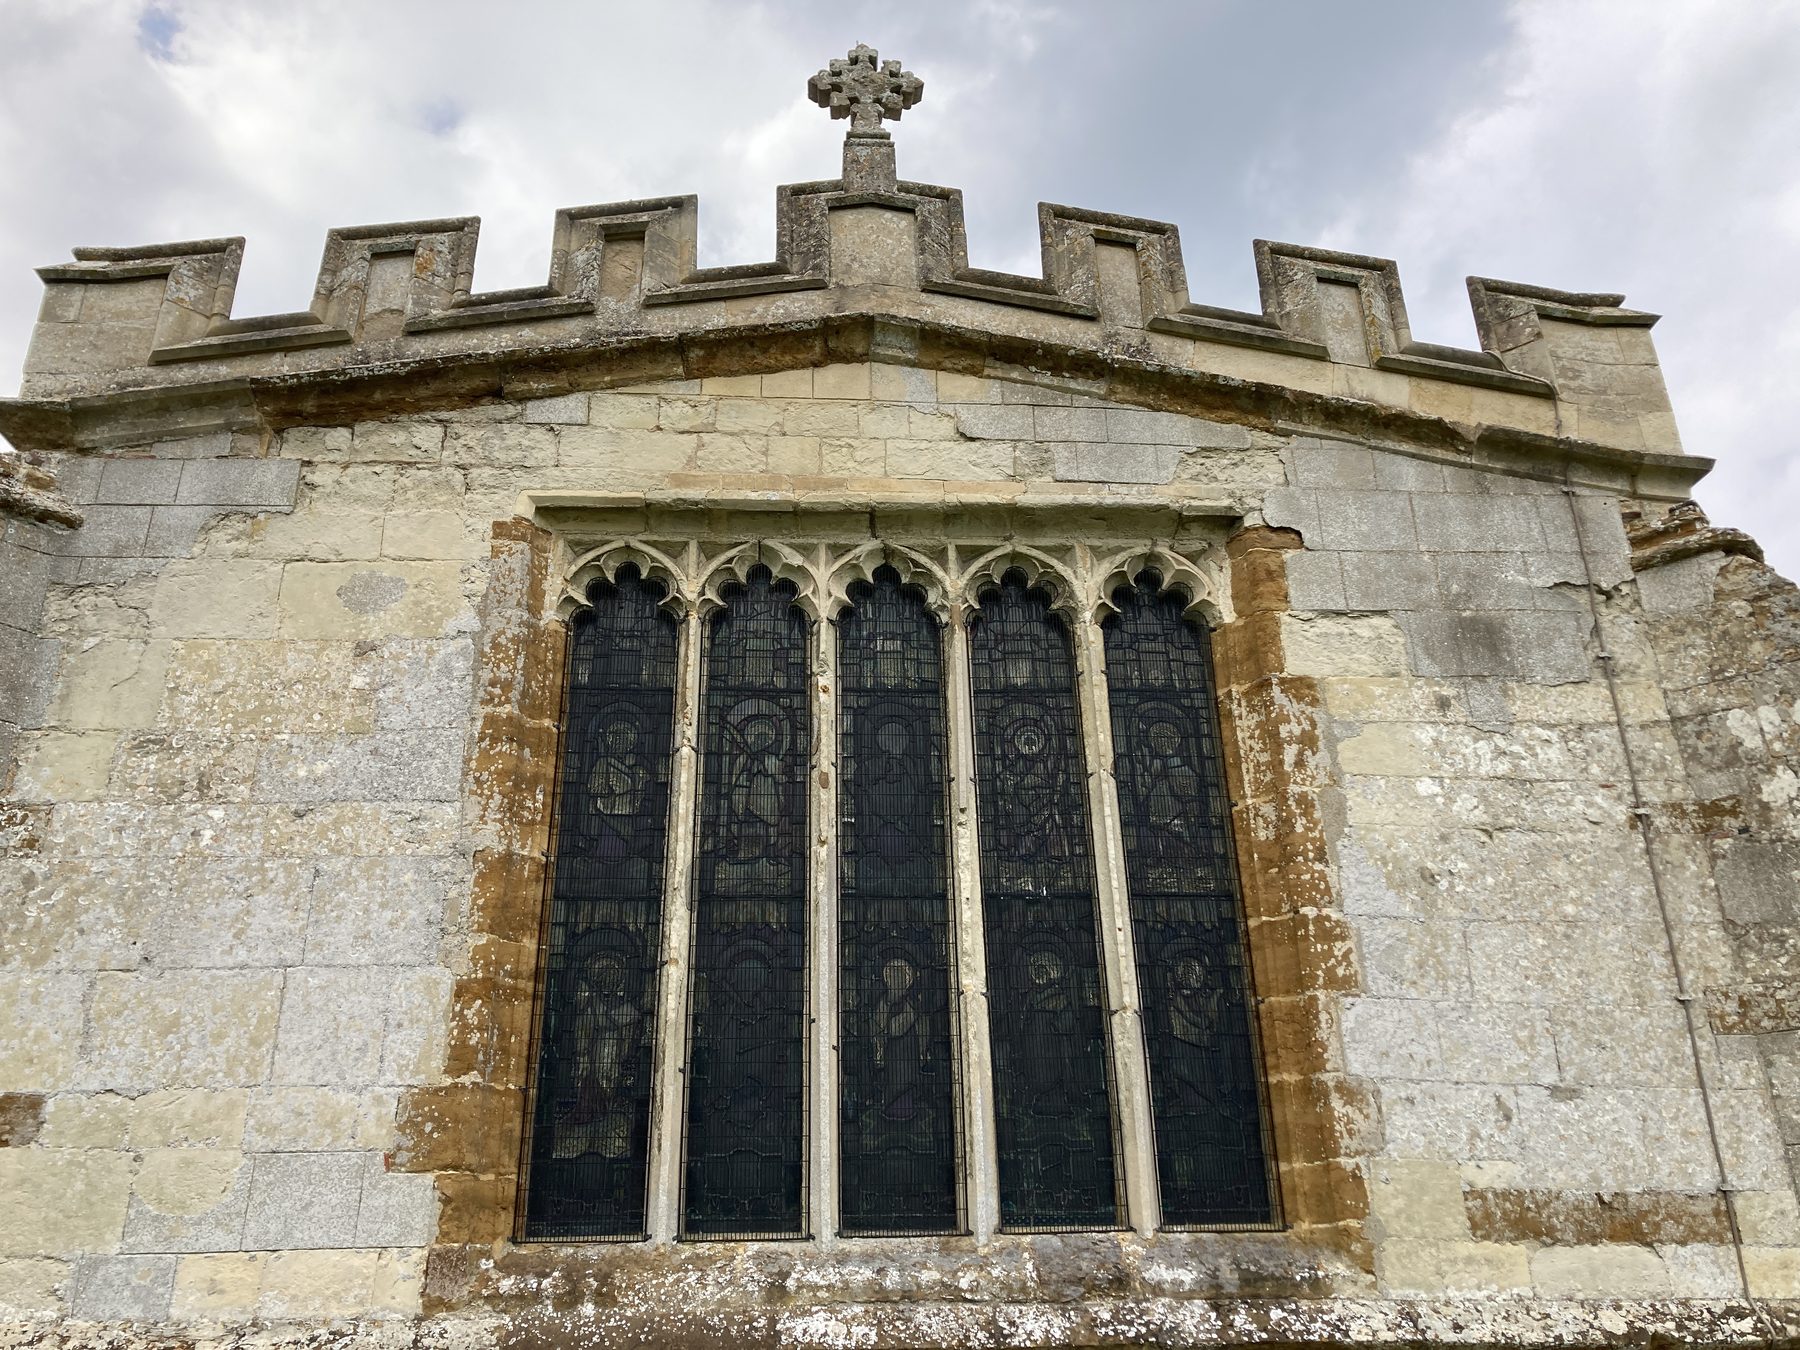
St Mary's, Drayton Beauchamp
Church work · Quinquennial inspection
As quinquennial inspectors for the Grade I listed church, we identified urgent works to reduce the effects of moisture ingress from rainwater. We designed and specified a scheme of soakaway works, overseeing the project to completion. We worked closely with archaeologists, and under strict Diocesan requirements, to ensure the works were appropriate and sensitive to the church and churchyard.
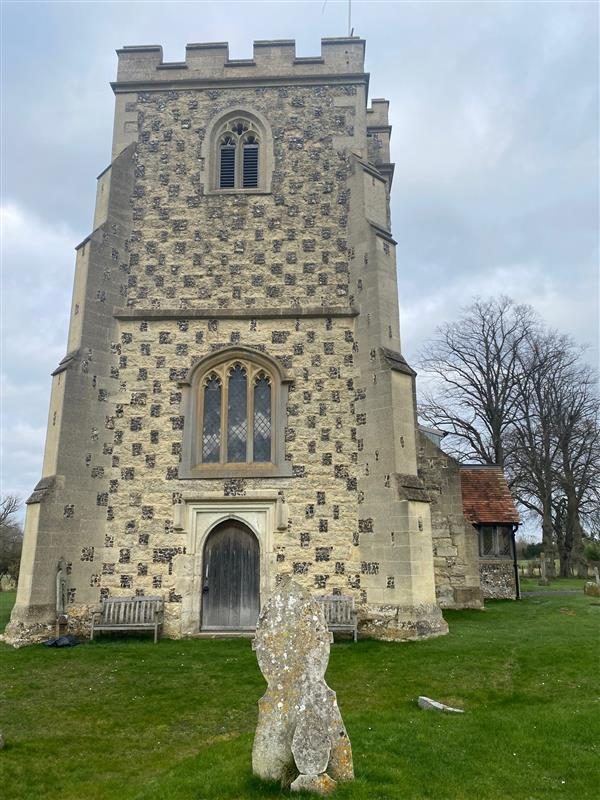
St Mary's, Puttenham
Church work
As quinquennial inspectors for the Grade I listed medieval church, we have completed several projects including drainage swales, masonry, roofing, stonework and restoration.
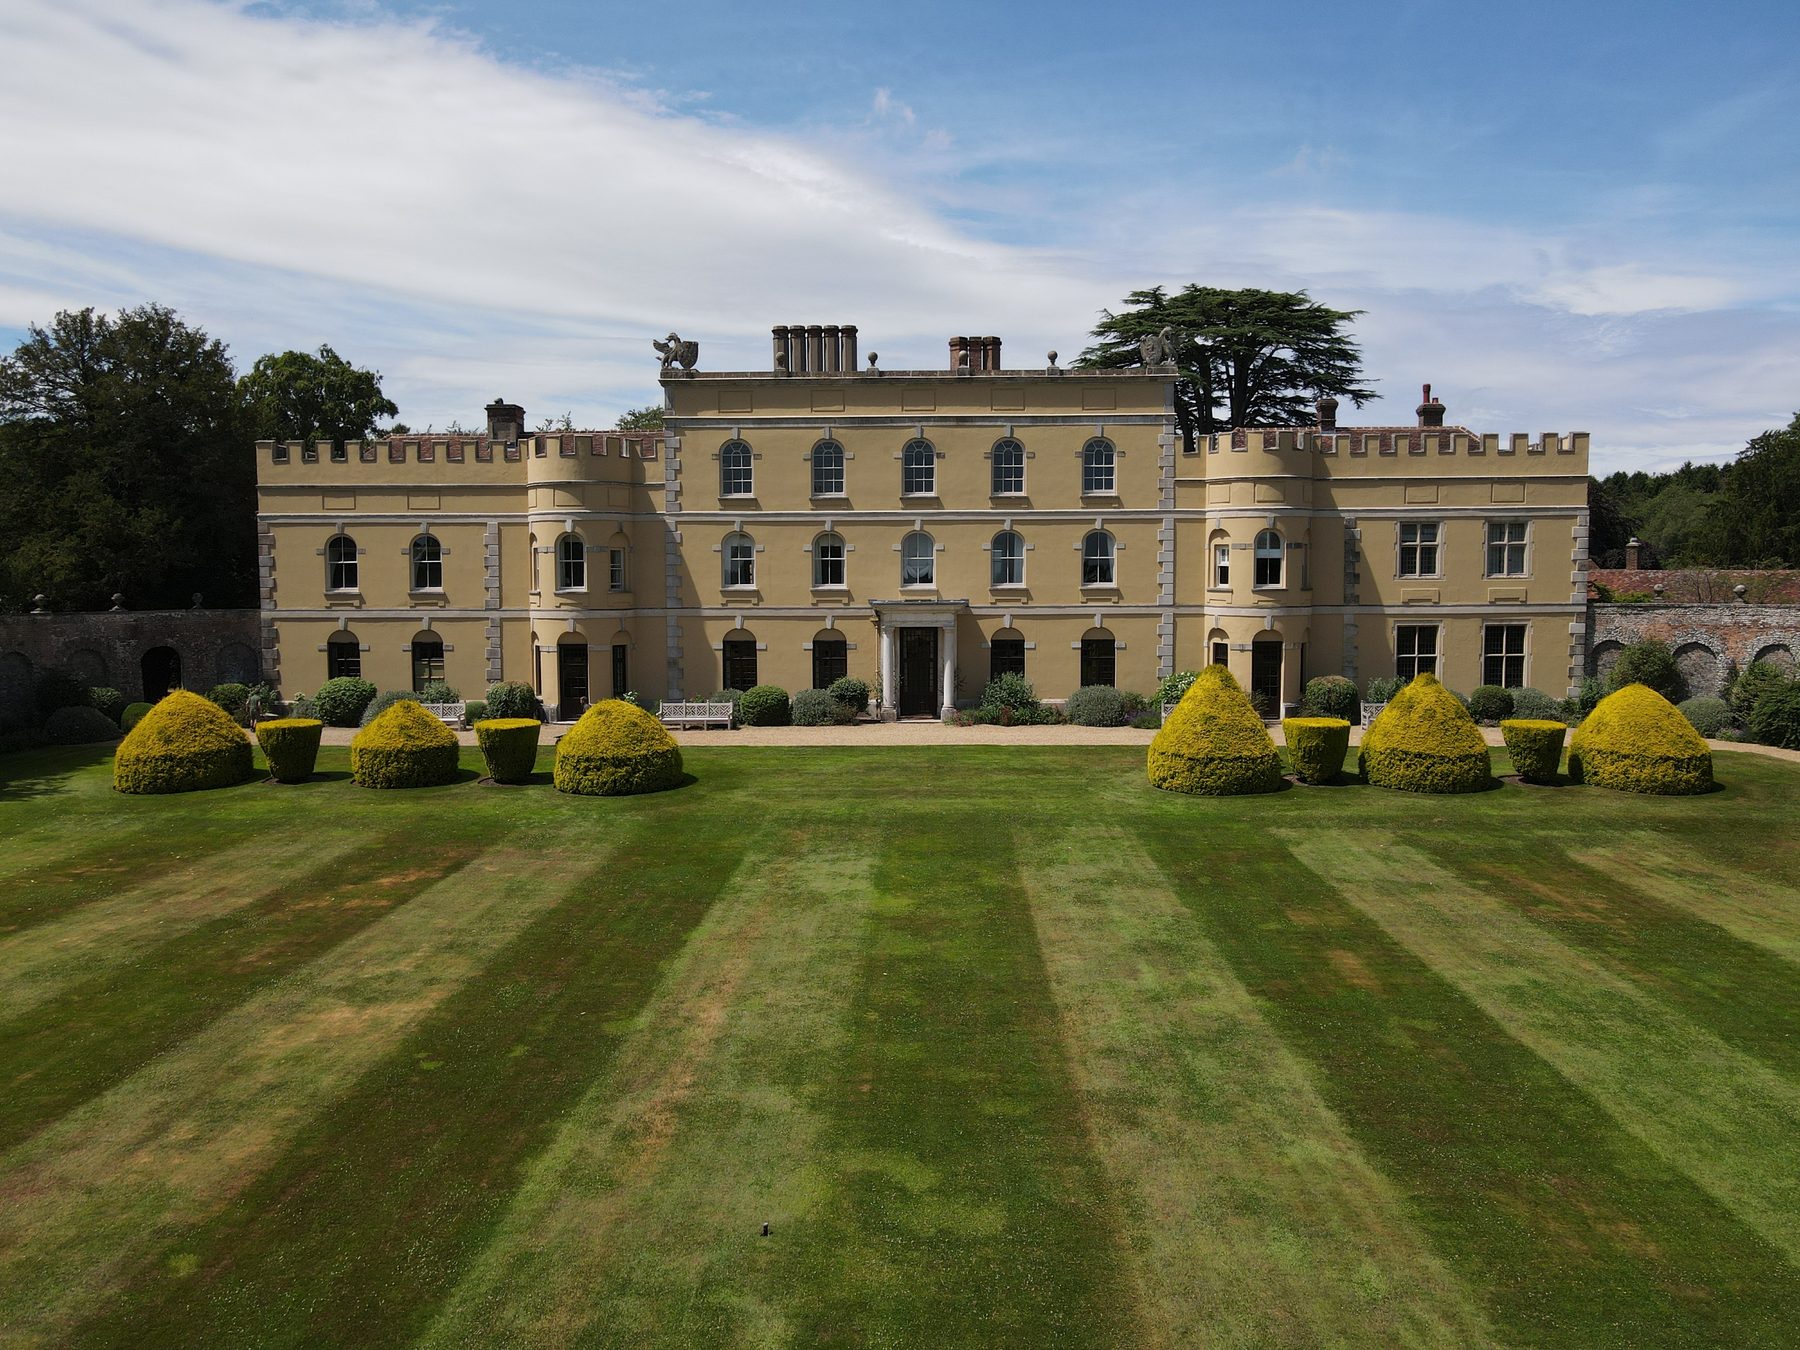
Hampden House
Heritage · Parapet, cornice and leadwork repairs
Battram Associates were initially instructed to assess water damage following roof works. Our initial involvement has since developed into a long-standing relationship as surveyors for the estate. Our condition report of the external fabric produced work schedules with timescales to support the long-term maintenance of the Grade I listed asset. Our projects have included the specification and oversight of roof works, stone repairs, internal alterations and a full refurbishment of the east face of the main house. We work closely with specialist conservation trades to ensure the works are completed with the best materials to the highest standard, respecting the heritage asset.
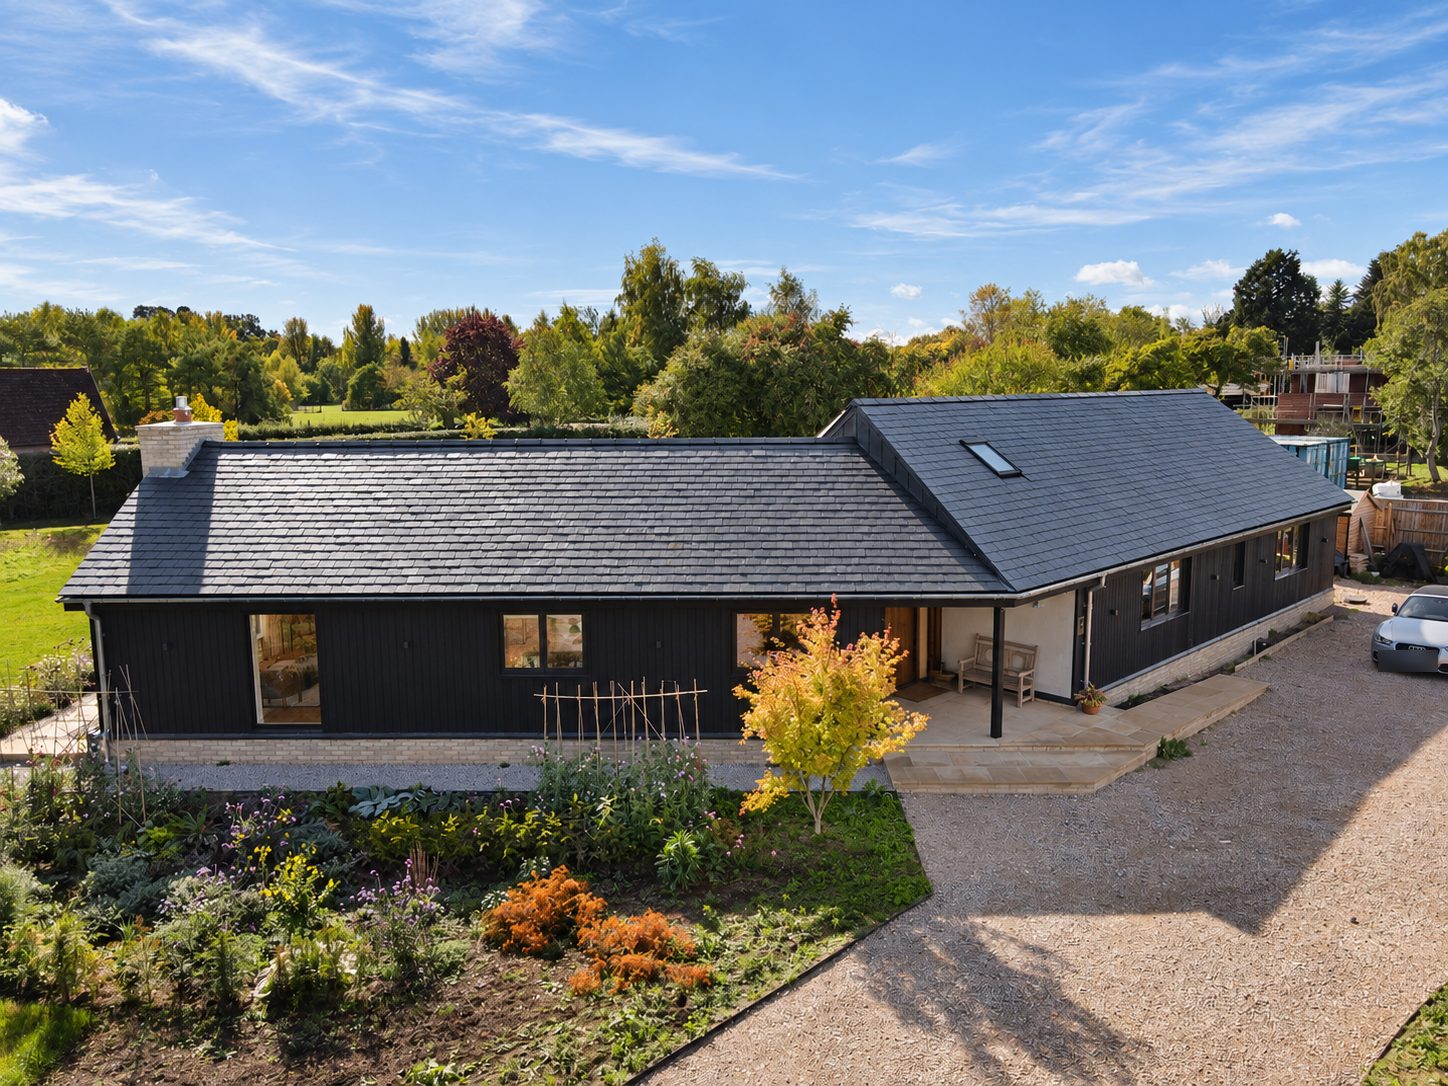
Wigginton
New bespoke dwelling
Returning clients approached us following the purchase of a plot within an Area of Outstanding Natural Beauty. The brief was to create a thoughtfully designed home that would sit comfortably within its rural surroundings. Using timber frame construction, the design combines a contemporary architectural approach with a considered use of materials, sustainability and sensitivity to the landscape. Our involvement spanned the entire project, from initial concept designs and planning through to technical detailing, contract administration and final handover.
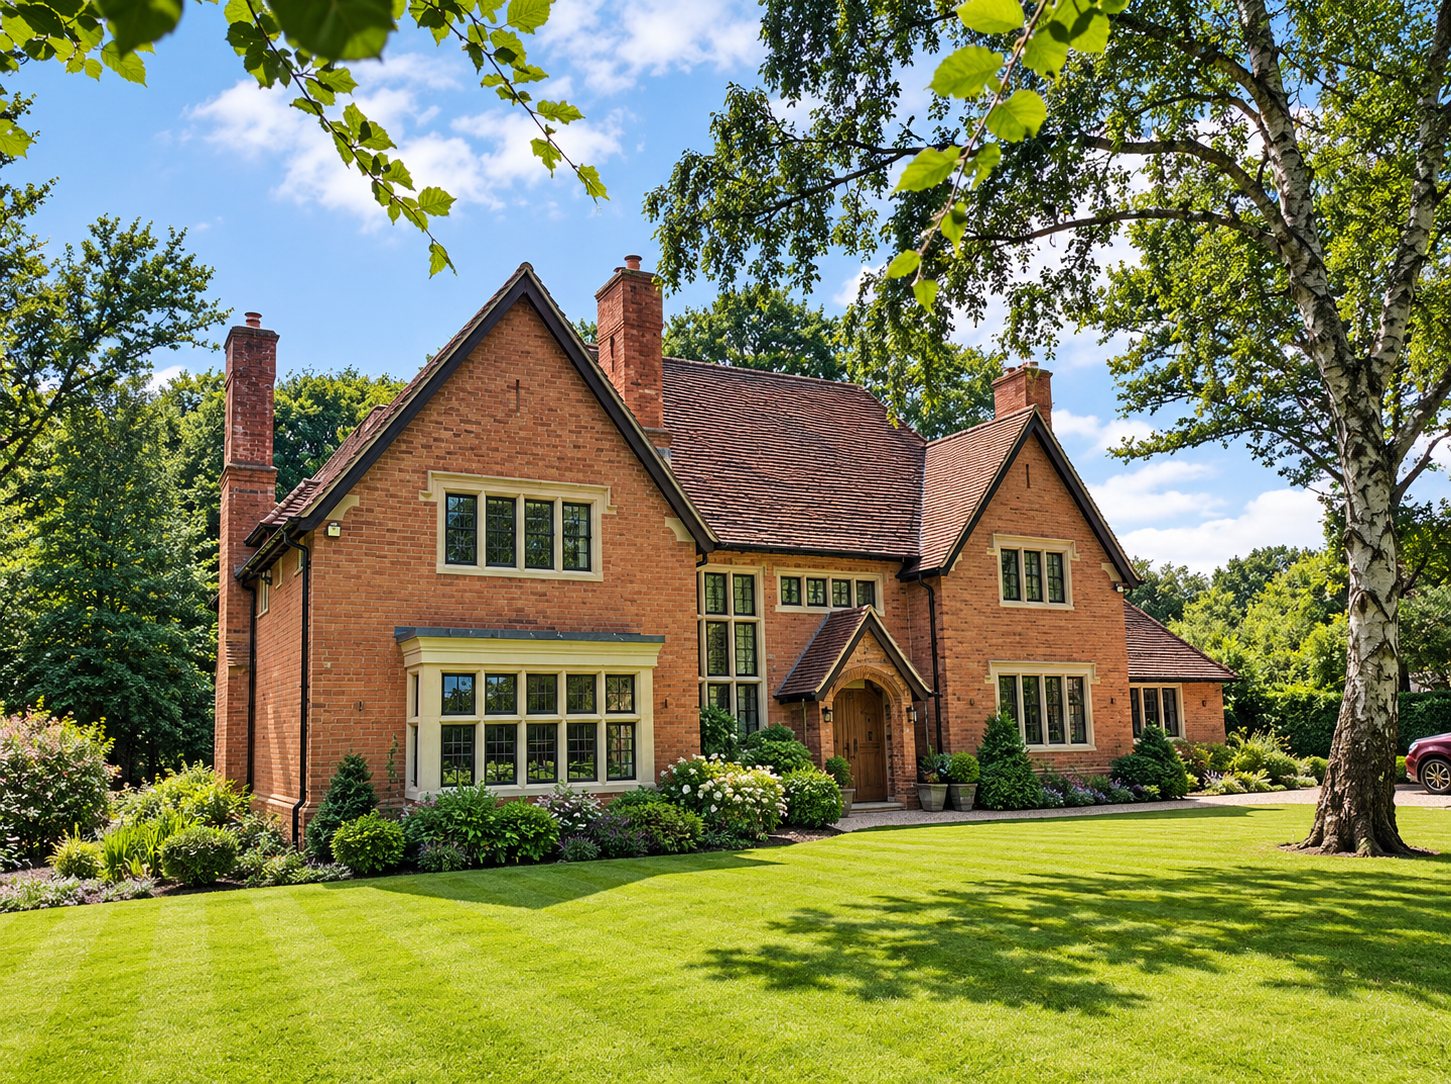
Ashridge
New dwelling · Arts and Crafts
A full traditional service, from obtaining planning permission to replace a utilitarian house, to drawings, specifications, tendering and full supervision of the build. The brief was to build an Arts and Crafts home in a sylvan forest setting. The work included specifying the details for hand-made bricks and tiles, as well as hand-cast glass in the metal windows.
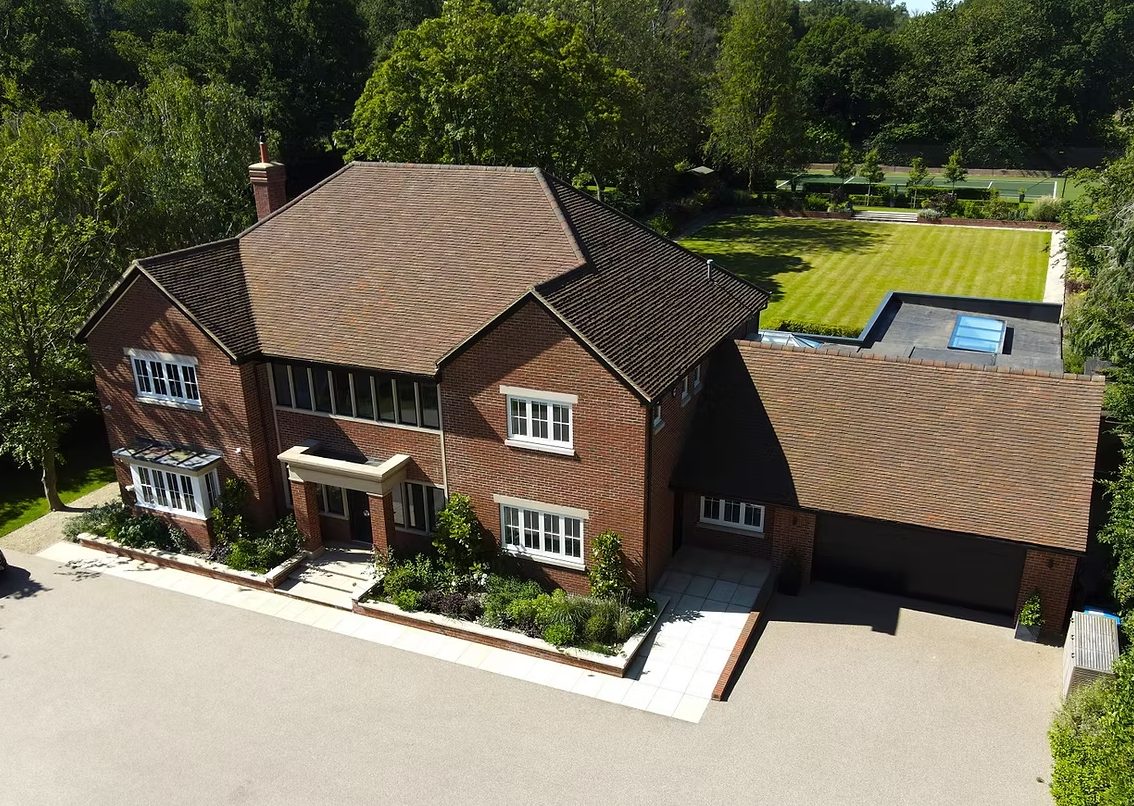
Hertfordshire
Replacement dwelling · Pool and leisure wing
Battram Associates were engaged to advise on the demolition of an aged dwelling and to design its replacement with a new modern home, built with an indoor swimming pool wing as well as a basement gym, cinema and leisure rooms. Full external works were needed, including a tennis court, new lawns, a fire pit and entertainment areas. Our role was to effect design and specification from concept through to overseeing all the specialists. This included structural engineering, swimming pool design, bespoke curved marble stairs, heat recovery system and other M&E works.
Kings Langley
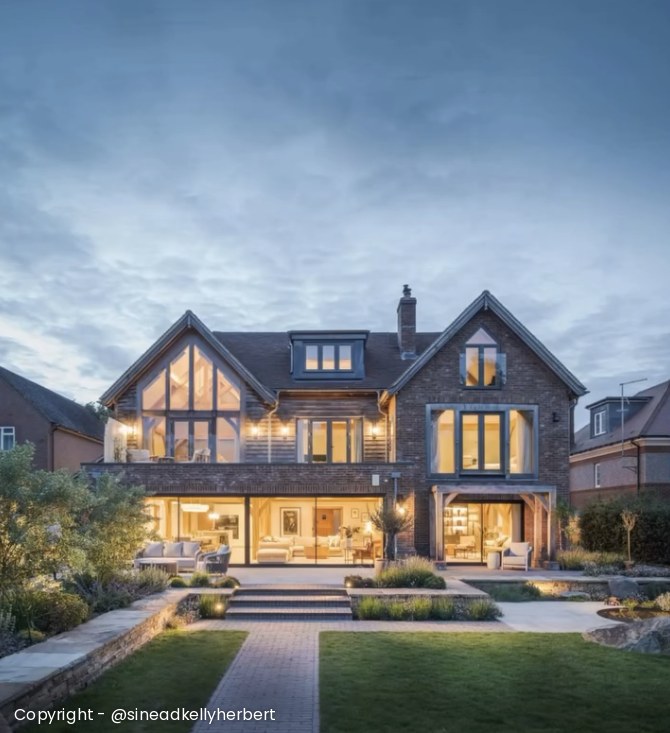
New dwelling · Oak frame
A client-led oak framing solution. We were engaged to specify and oversee the builders completing the shell and fitting out of the house, which involved careful detailing and planning to overcome structural and weatherproofing challenges.
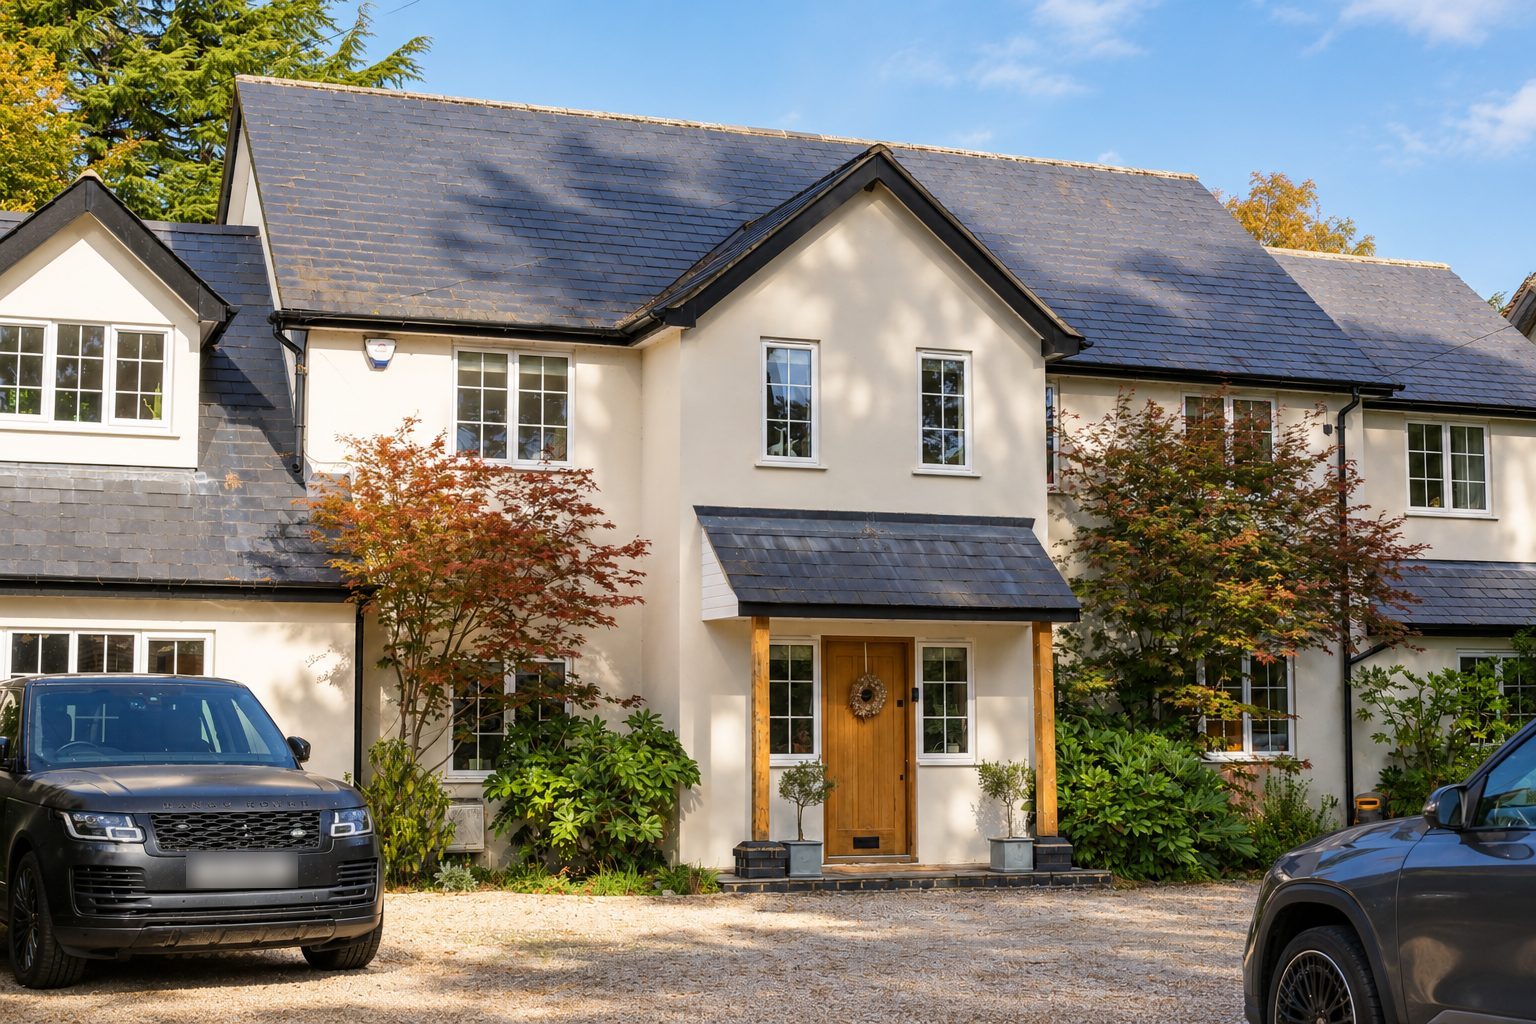
Tring Station
Renovation · Extension
We were engaged over three separate phases to design, specify and oversee the enlargement of a family home. Initially the post-war home was renovated, partially extended and given a facelift with new windows, render and slate roofing. Since then, through the planning process, the home has been further extended to the sides and rear, and loft rooms have been added.
Tring Property
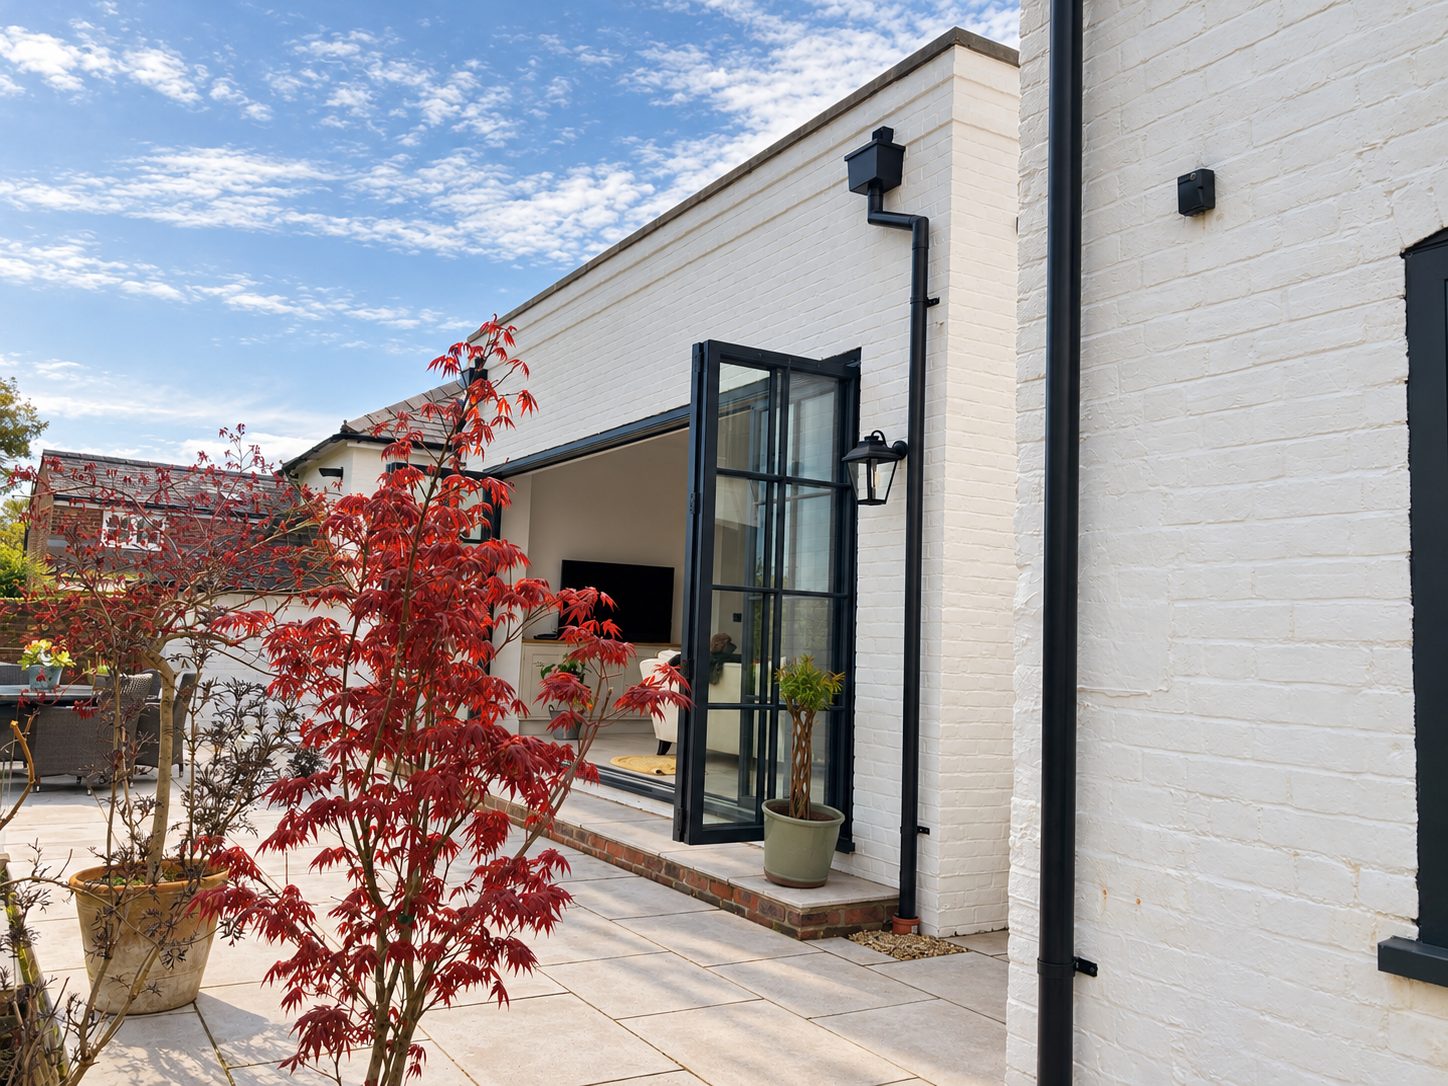
Renovation · Extension
This property was a well-appointed Grade II listed home; however a dilapidated coach house and unsuitable historic additions required a sensitive and thoughtful scheme of works. Permissions for its full restoration and conversion were achieved, then the scheme was designed out, tendered and the works monitored.
Nora Grace Hall
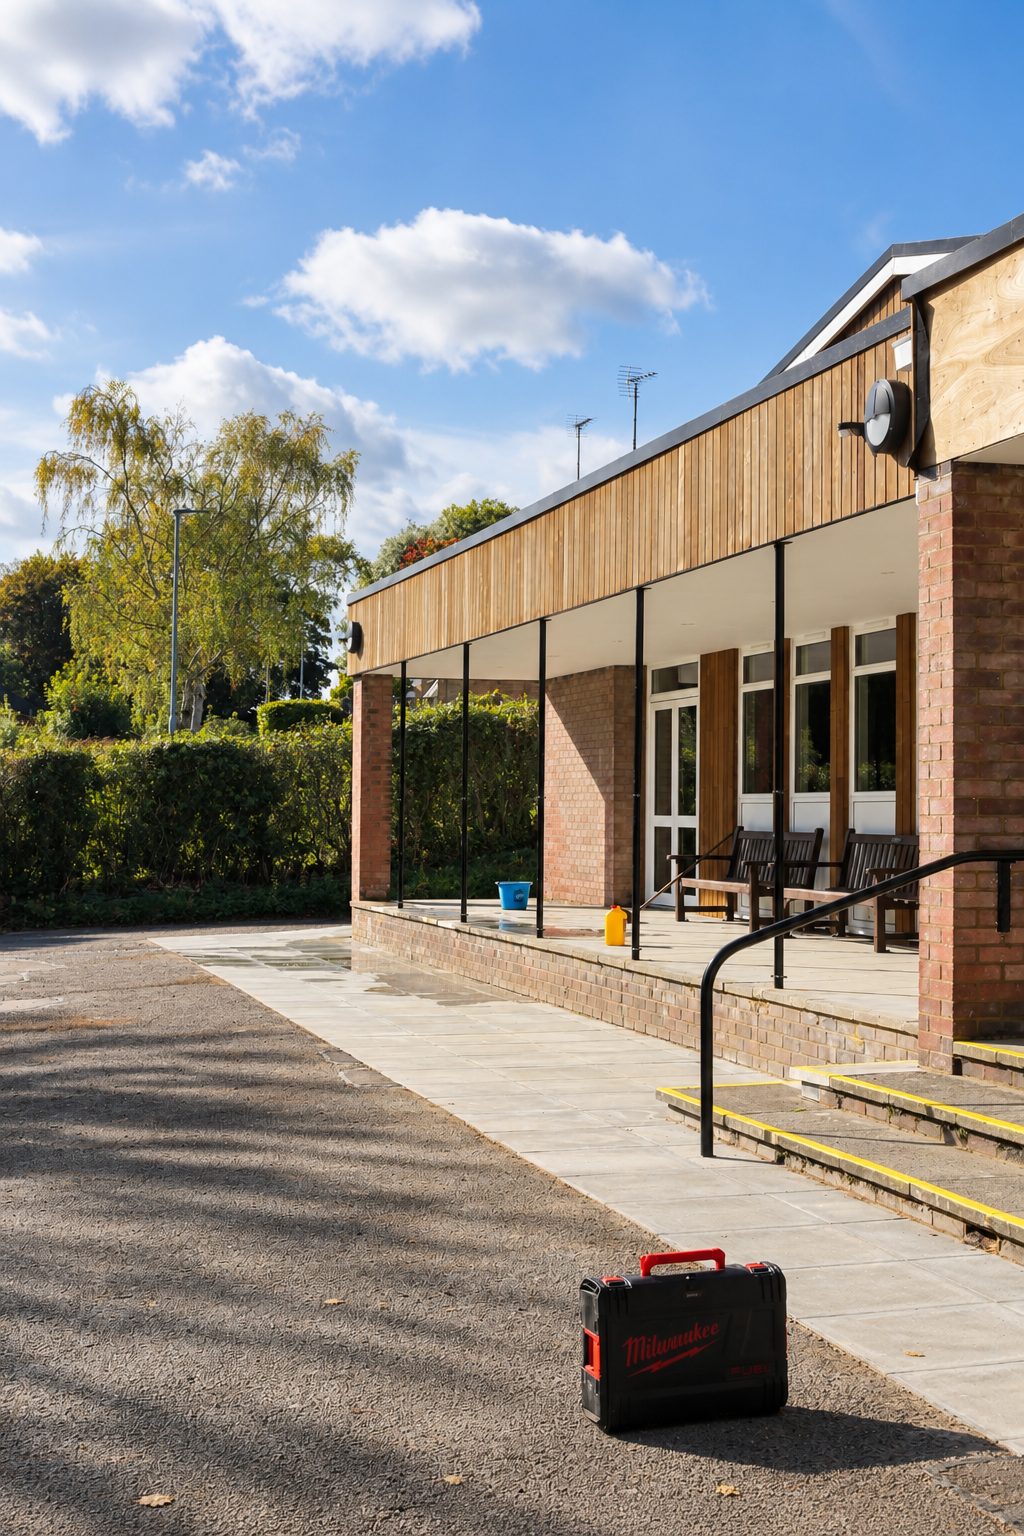
Community hall · Refurbishment
Appointed by Tring Town Council, Battram Associates was initially instructed to carry out a condition survey and feasibility study, with costings, for the redevelopment of the Nora Grace Hall. Our engagement was then extended to act as Principal Designer for the refurbishment of the much-loved local hall. Working with a local structural engineer to form a specification of works, the project was tendered to several contractors. We acted as contract administrators for the project, the scope of which was extended to include additional external works.
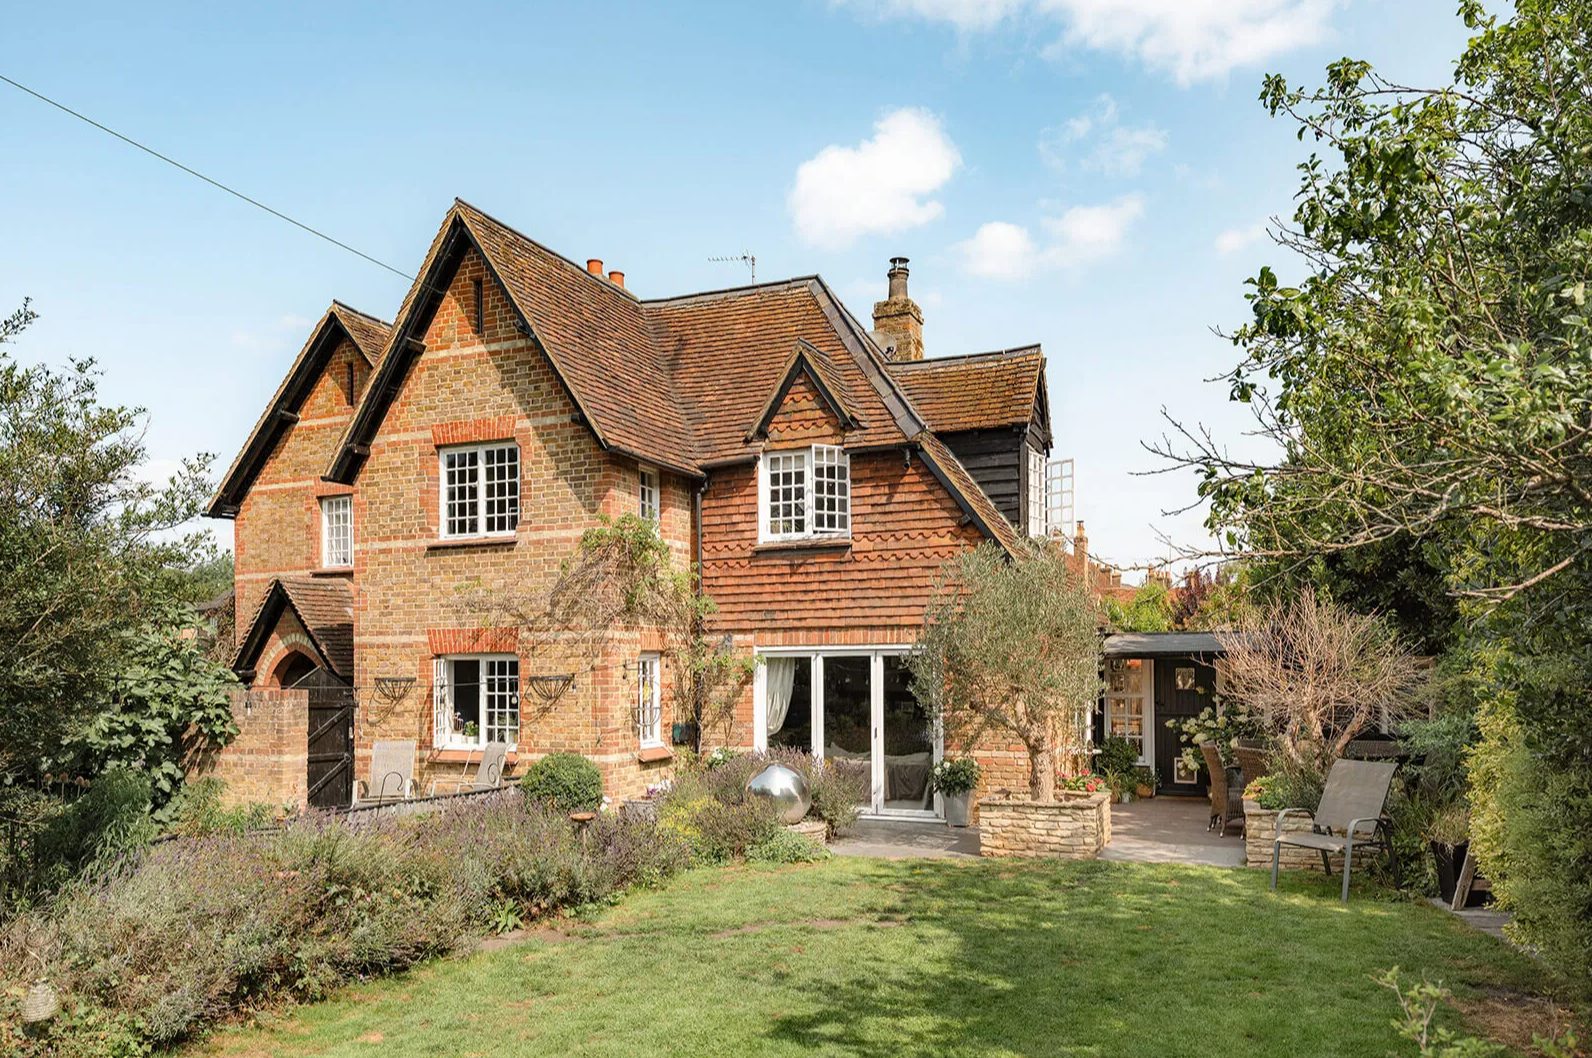
Aldbury
Cottage · Renovation · Extension
To design, specify and oversee the renovation of a cottage in a conservation area, with alterations and extensions over a 15 year period, using reclaimed materials and faithfully built to the home's original mid 19th century heritage.
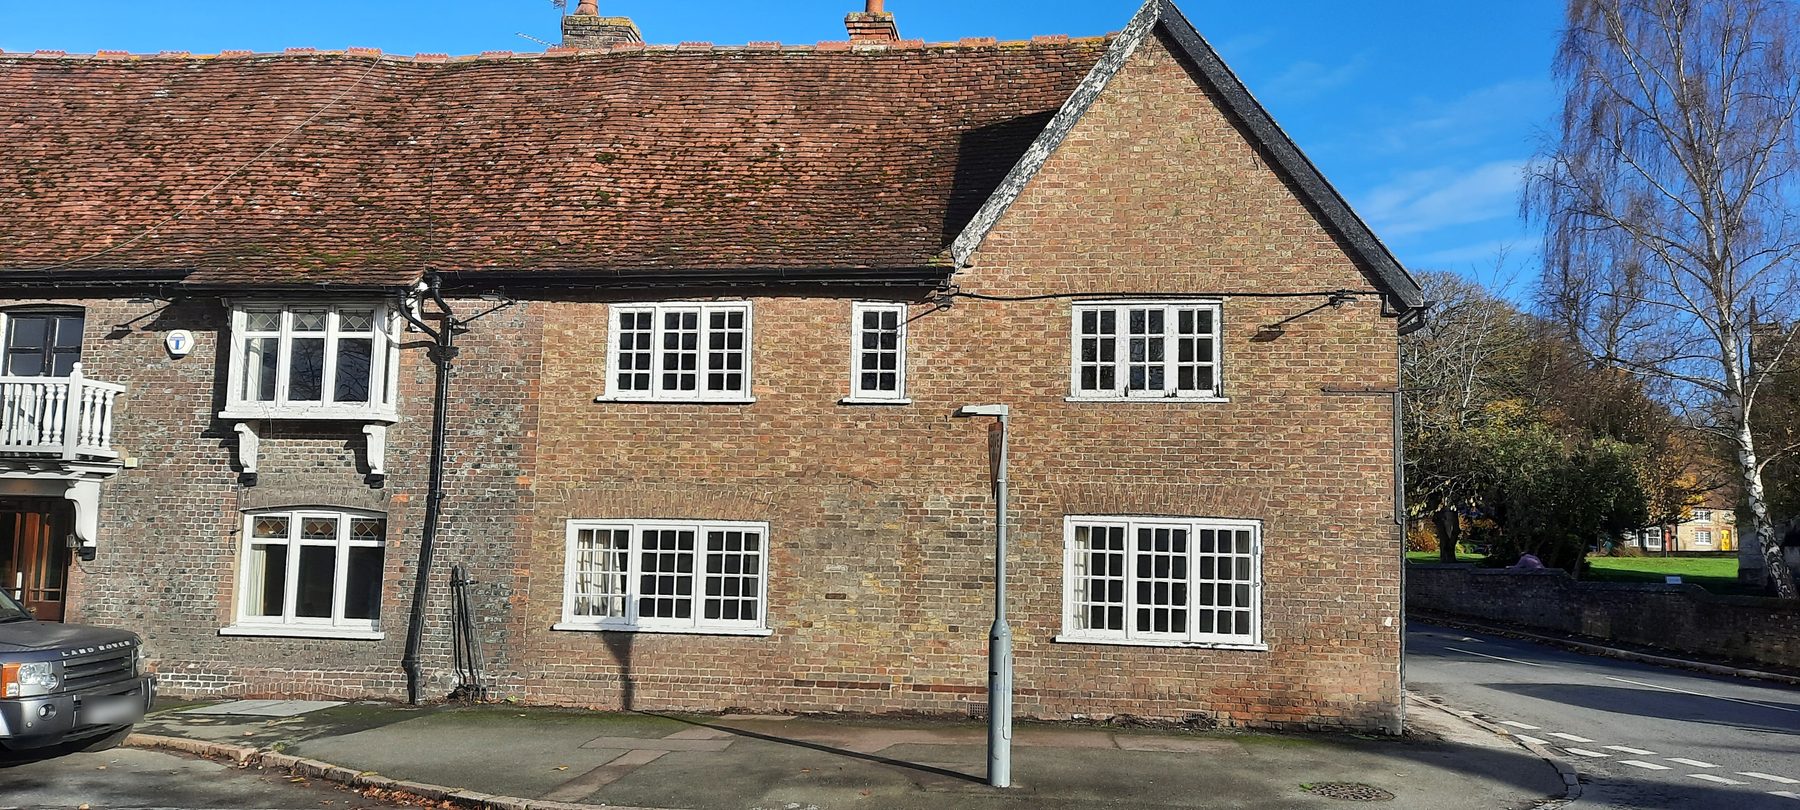
Kings Head
Heritage · Restoration
Initially engaged to inspect roof defects, we were instructed on a series of projects for the conversion of the restaurant and hotel building into a children's nursery. From planning and listed building consent applications to Historic England building recording and specifications of work, we advised the owner throughout the conversion. We oversaw the uncovering of a hidden sixteenth century fireplace, the restoration of which revealed carved names, once again brought to life. Ongoing projects include the renovation of outbuildings to provide further classroom space.
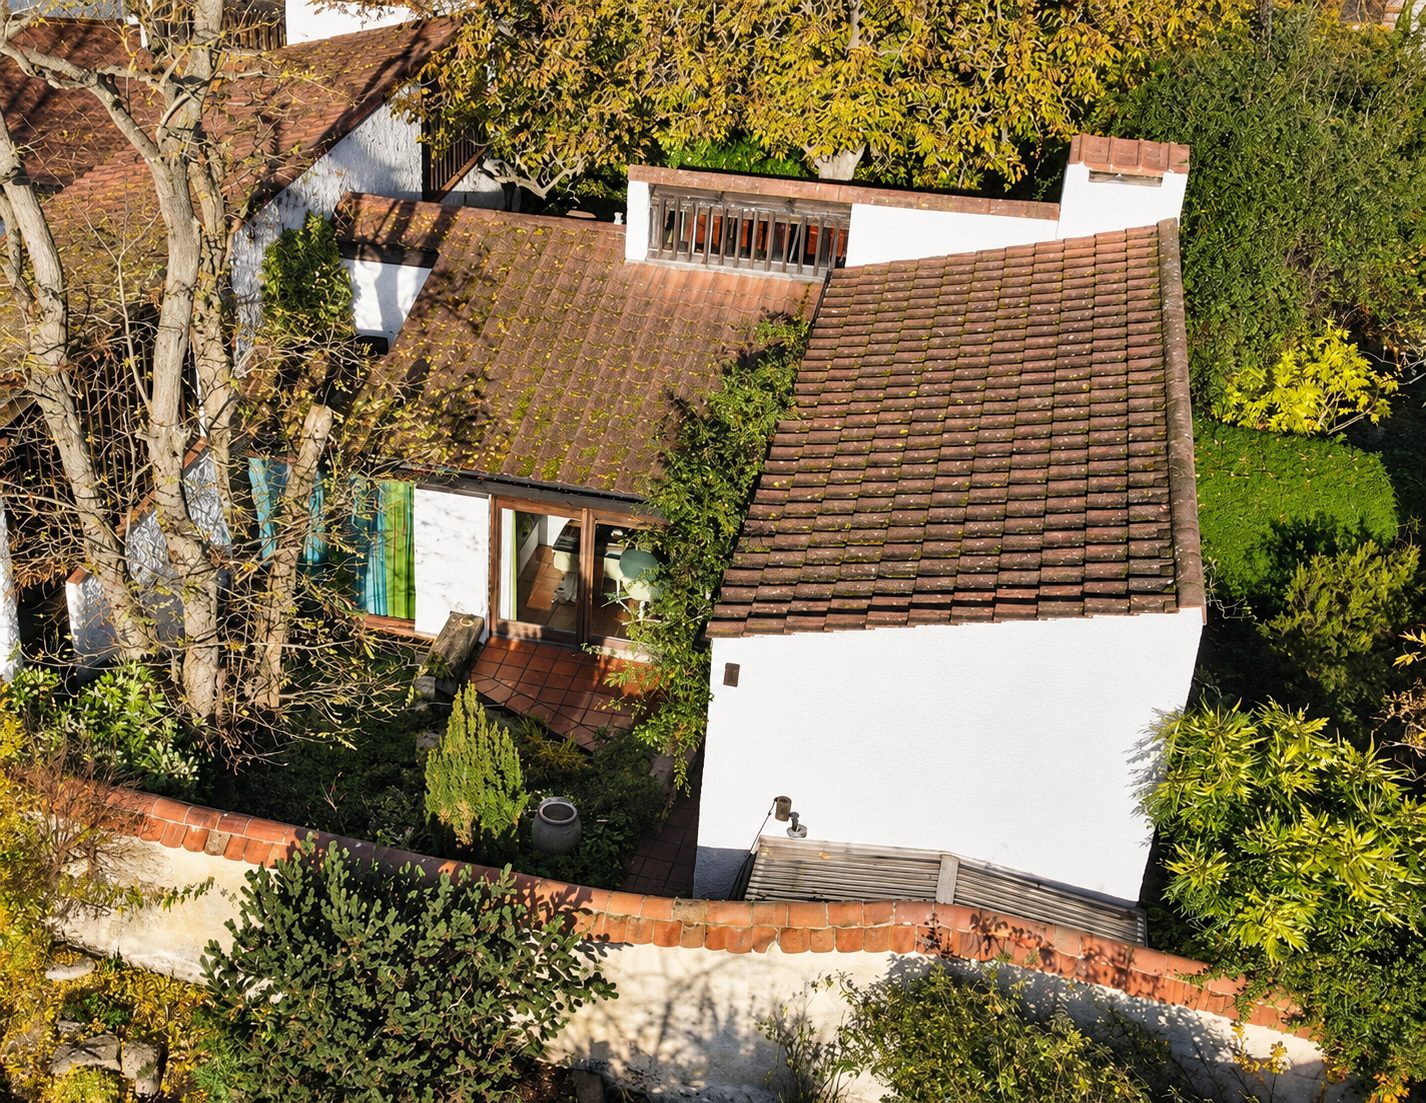
Turn End
Heritage · Condition survey
Turn End (with Middle Turn and The Turn), designed and largely built by the late Peter Aldington OBE, is one of only a handful of Grade II* listed post-war houses. We surveyed the estate and produced a condition report to support the Trust's plan for scheduled maintenance of the heritage asset.
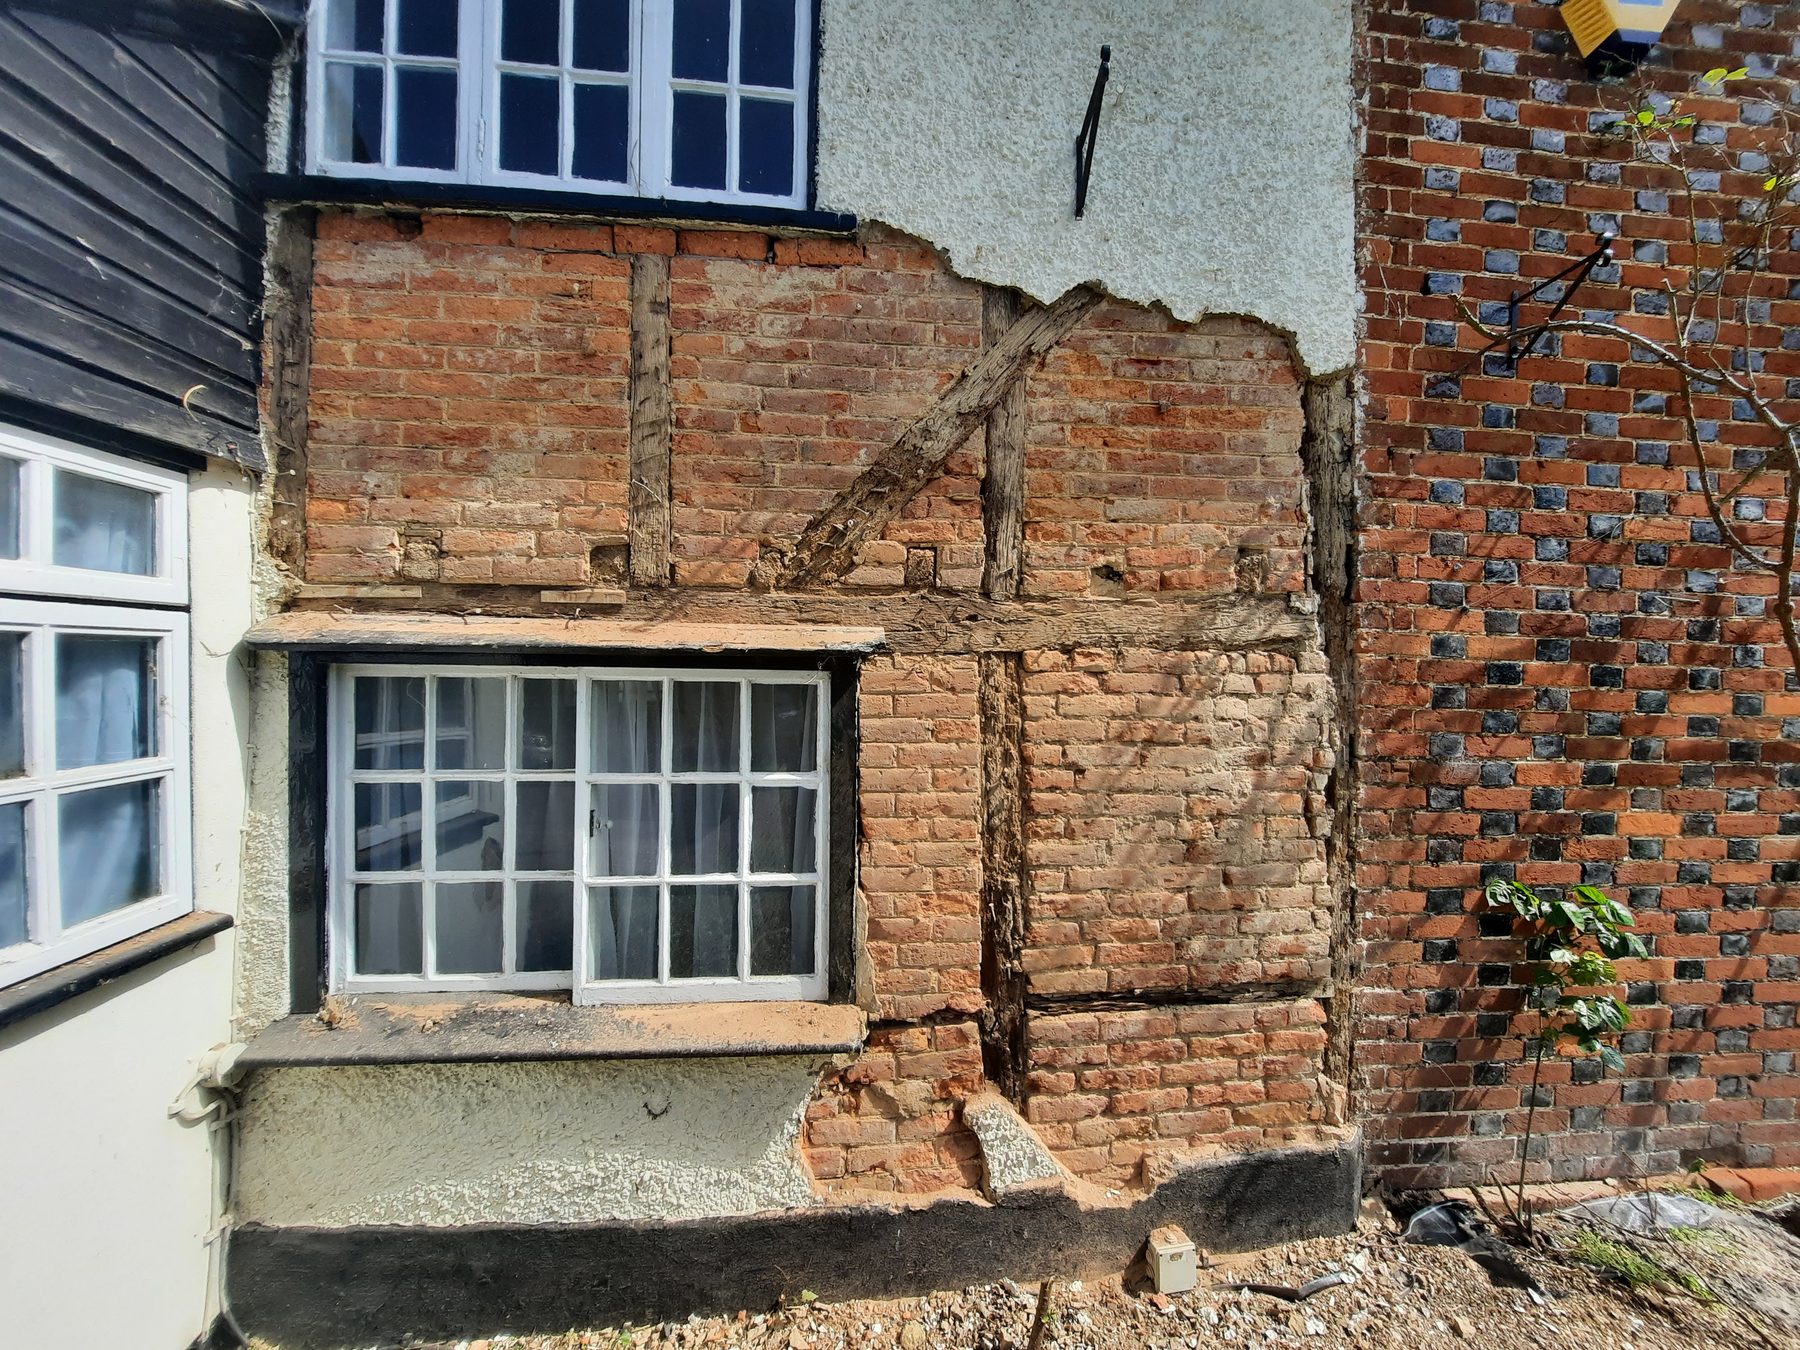
The Trooper
Public house · Heritage restoration
A project that involved alteration and design input, as well as a good deal of heritage restoration that was ongoing during the works. The inn had not been well maintained for a century, and as work commenced more heritage repair work was needed, carefully discussed between local authority officers, the craftsmen on site and ourselves. The public house has been fully restored as a local community facility.
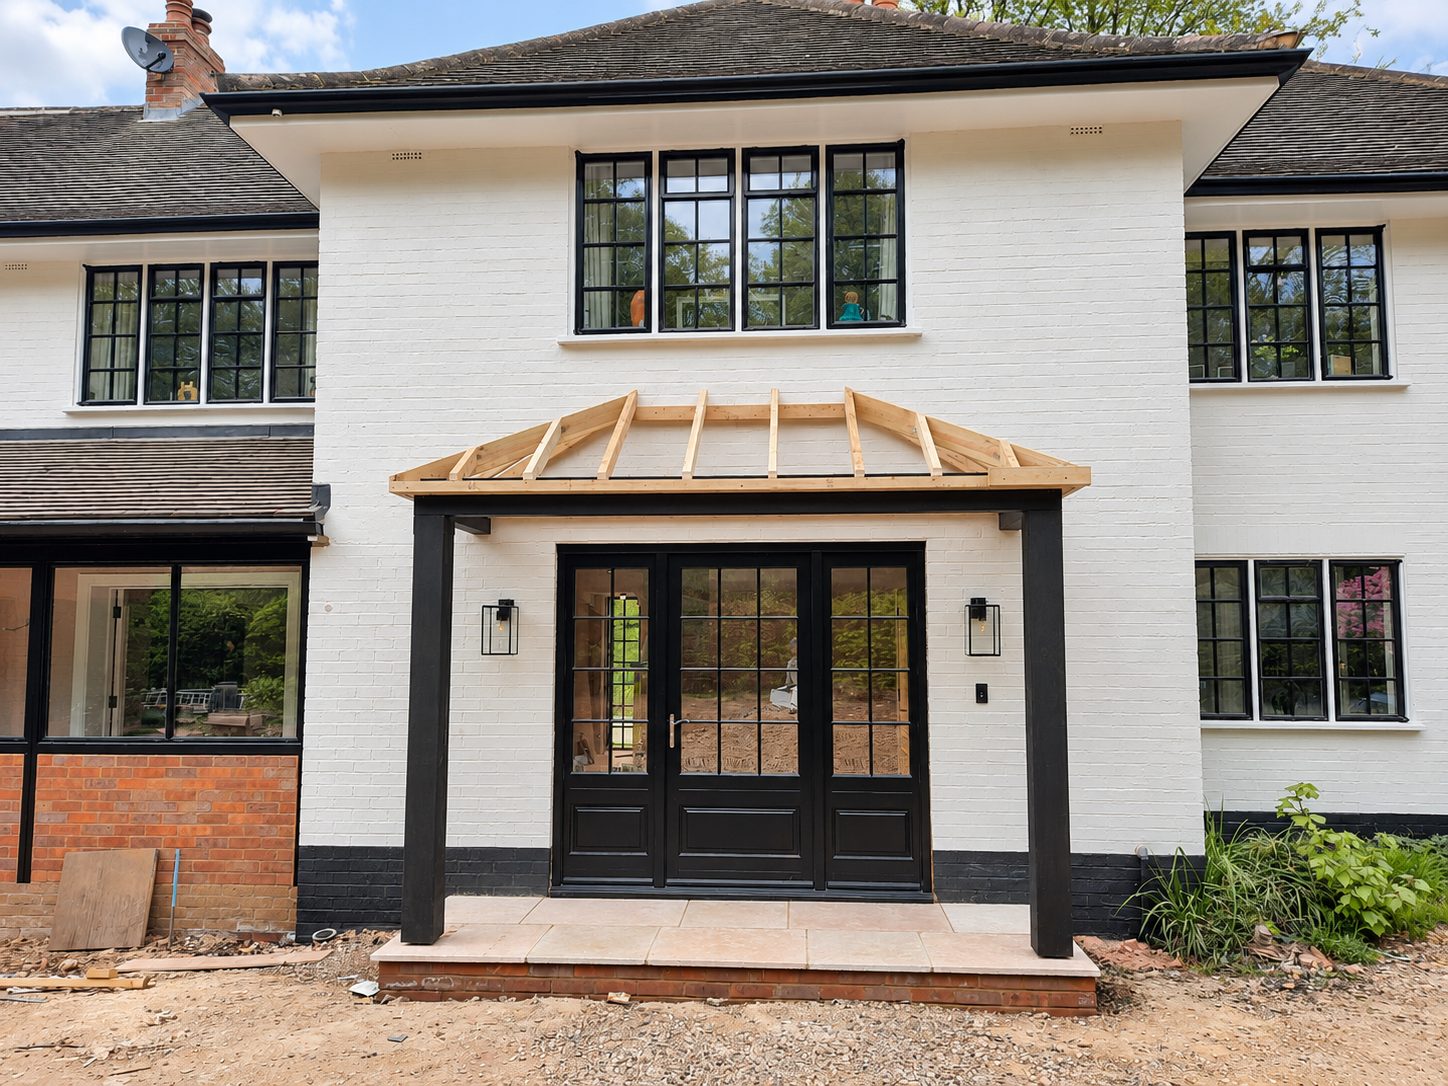
Potten End
Renovation · Extension · Guest wing
We were engaged to design, specify, tender and oversee the renovation of a home, with alterations and extensions including a guest wing. A follow-up project after an initial rear extension carried out 10 years previously for the same clients.
Church projects to follow.